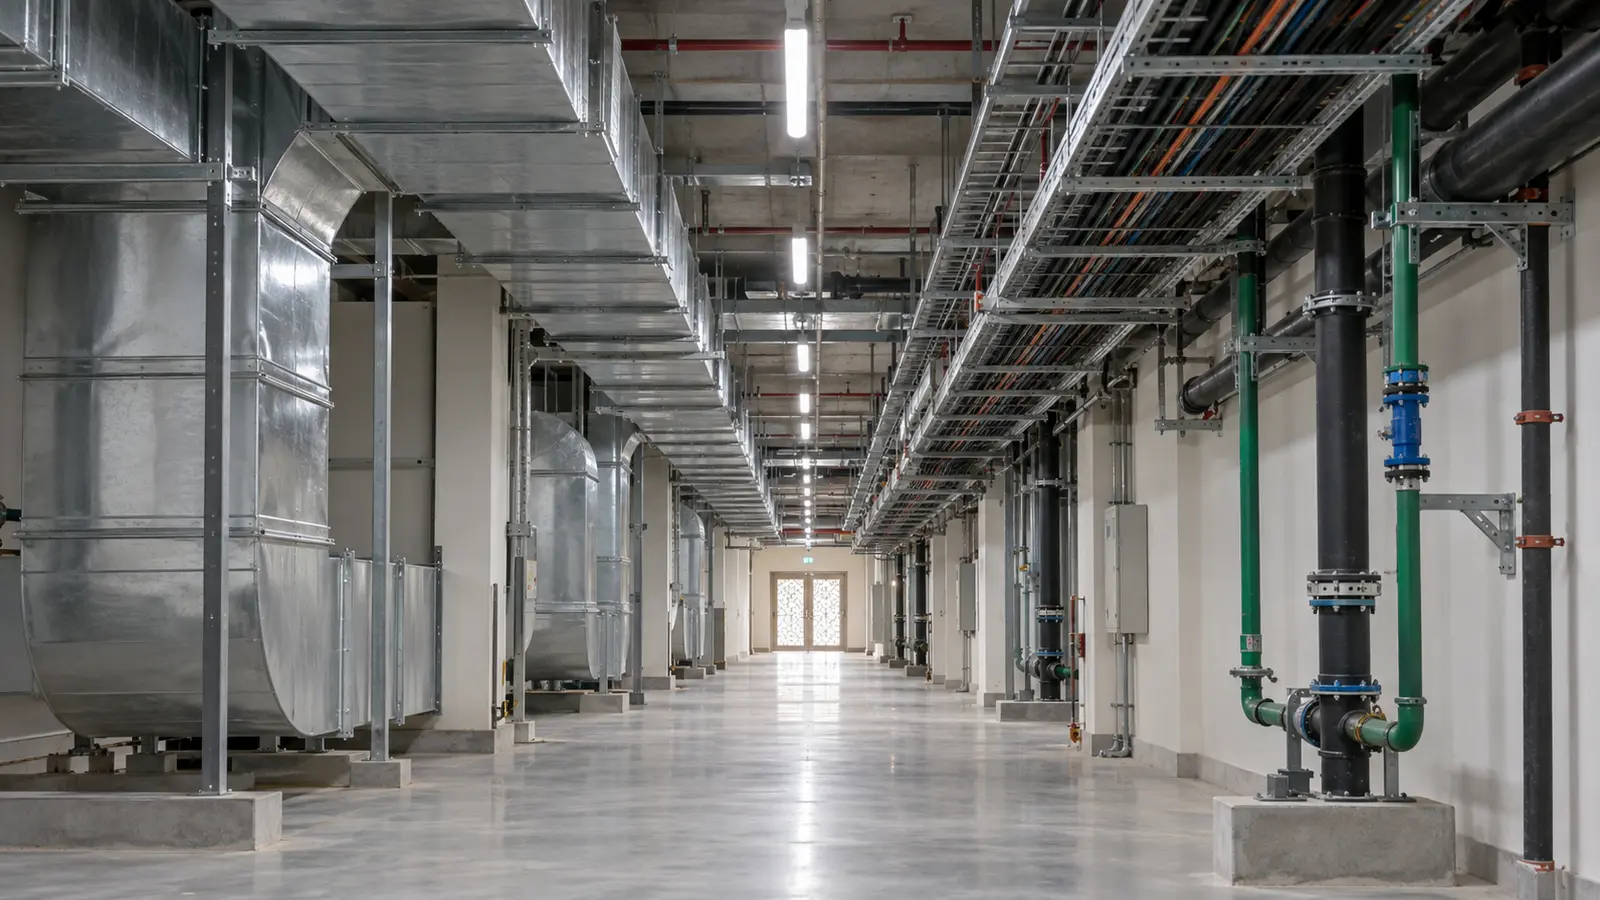
Explore how HVAC, electrical and plumbing systems are coordinated across ceilings, shafts, plant rooms and service routes in commercial and residential projects.
Explore how HVAC, electrical and plumbing systems are coordinated across ceilings, shafts, plant rooms and service routes in commercial and residential projects. This article focuses on practical decision-making and project coordination rather than promotional claims, helping clients and project teams understand the issues that can influence delivery in Saudi Arabia.
Buildings Depend on Integrated Systems
HVAC, electrical and plumbing systems perform different functions but share the same building spaces. Their design and installation must therefore be coordinated with each other and with architecture and structure.
Good coordination supports performance while also protecting ceiling heights, access, aesthetics and future maintenance.
HVAC Space Requirements
Ductwork and mechanical equipment often require significant space. Air distribution routes, plant access, insulation thickness and condensate drainage all need consideration.
Mechanical routes should be coordinated with beams, lighting, cable trays, sprinklers and ceiling features before installation begins.
Electrical Distribution
Electrical systems include power distribution, containment, panels, lighting, earthing and equipment connections. Cable trays and trunking require logical routes and separation where required.
Panel locations also need sufficient working space and should remain accessible throughout the building lifecycle.
Plumbing and Drainage
Water supply and drainage systems introduce slope, pressure, waterproofing and penetration requirements. Gravity drainage routes can be particularly sensitive because they cannot simply move up and down to avoid clashes.
Wet-area layouts, shafts and floor penetrations should be coordinated early with structural and architectural details.
Testing and Commissioning
Installation is only one stage of MEP delivery. Systems need testing, balancing, inspection and commissioning before handover.
Coordination during design and construction should preserve the access points and controls required to complete these activities efficiently.
Strong project outcomes are usually created by early coordination, clear technical information and disciplined execution across the full delivery team.
Frequently Asked Questions
Which MEP service usually gets routing priority?
Priority depends on the project, but large or less flexible services such as major ducts and gravity drainage are often resolved early.
Why are shafts important?
Shafts concentrate vertical service routes and must be sized and coordinated for installation, separation and maintenance.
What happens after MEP installation?
Systems are inspected, tested and commissioned to confirm they operate in accordance with project requirements.
Discuss Your Project With AJASCO
AJASCO Global Company supports project requirements through its MEP & Electromechanical services and wider engineering, construction and industrial capabilities in Saudi Arabia. For a specific requirement, contact the AJASCO team to discuss the project scope.
Have a Project in Saudi Arabia?
Contact AJASCO Global Company to discuss your mep & building systems requirements.
Contact AJASCO →